
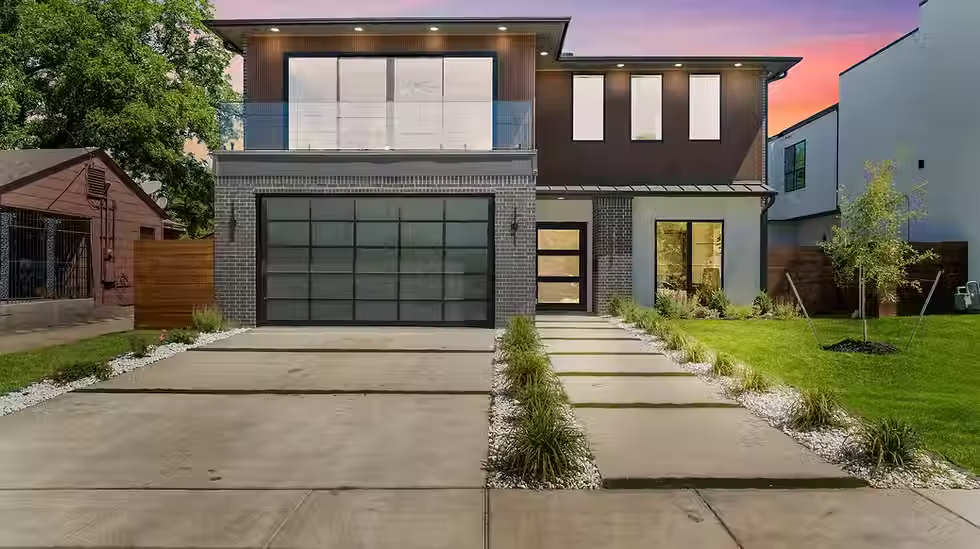

Elysian Villa - Dallas, Tx


Property Highlights
-
Size & Layout: 4,806 sq ft | 5 Beds | 5.5 Baths
-
Dual Primary Suites: Main & upper-level luxury suites
-
Chef's Kitchen: Waterfall quartz island & gas appliances
-
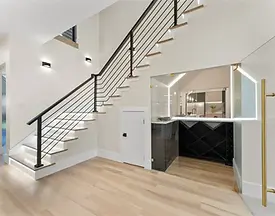
Entertainment: Custom glass wine cellar & private media room
-
Lighting & Design: Ambient LED accents & soaring ceilings
-
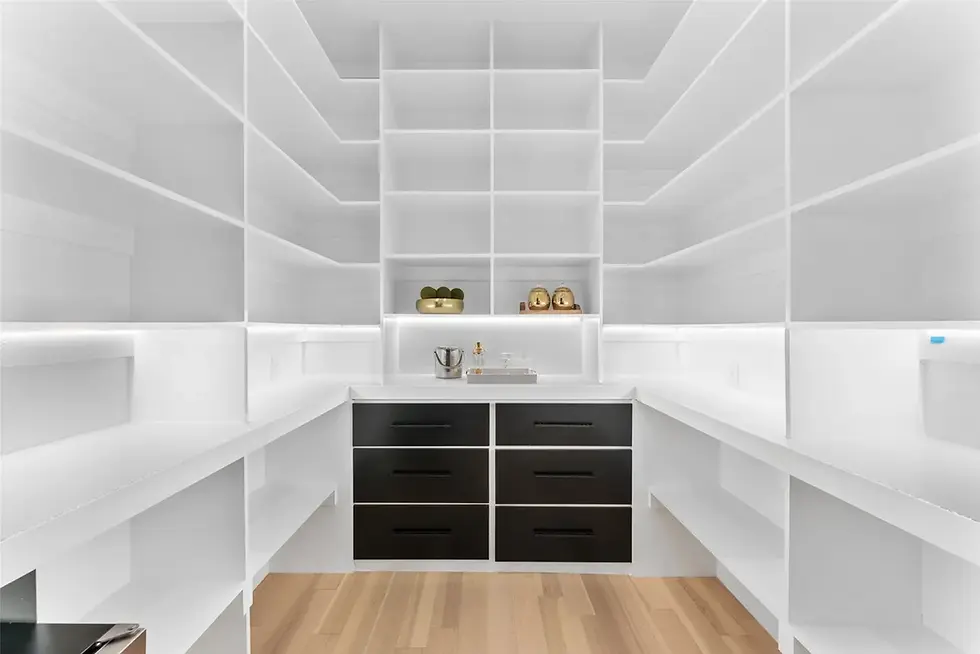
Bonus Spaces: Dedicated home office & covered patio
Modern Architectural Mastery
& Refined Luxury

Exquisitely crafted and designed for modern luxury, Elysian Villa is a 4,806-square-foot architectural showcase offering an unparalleled blend of clean lines, smart tech, and versatile living. The open-concept interior features two lavish primary suites, one on each level, making it ideal for multi-generational comfort without compromising on style. Soaring ceilings and integrated ambient LED lighting amplify the natural light throughout, while a gourmet waterfall-quartz kitchen, custom temperature-controlled wine cellar, and private media room deliver effortless indoor entertaining. Every detail balances high-design aesthetics with contemporary functionality.
Grand • Luminous • Sophisticated
Request More Information
GALLERY


